The easiest way to build in a beautiful landscape is to clear a piece of it, put the building in the middle and plant something afterwards. It is quick, it is cheap, and it produces the view from the brochure: a house, a lawn, a horizon. It also destroys the reason you came. Cork oaks take decades to reach the size of the ones on our land, and they do not grow back on a project timeline.
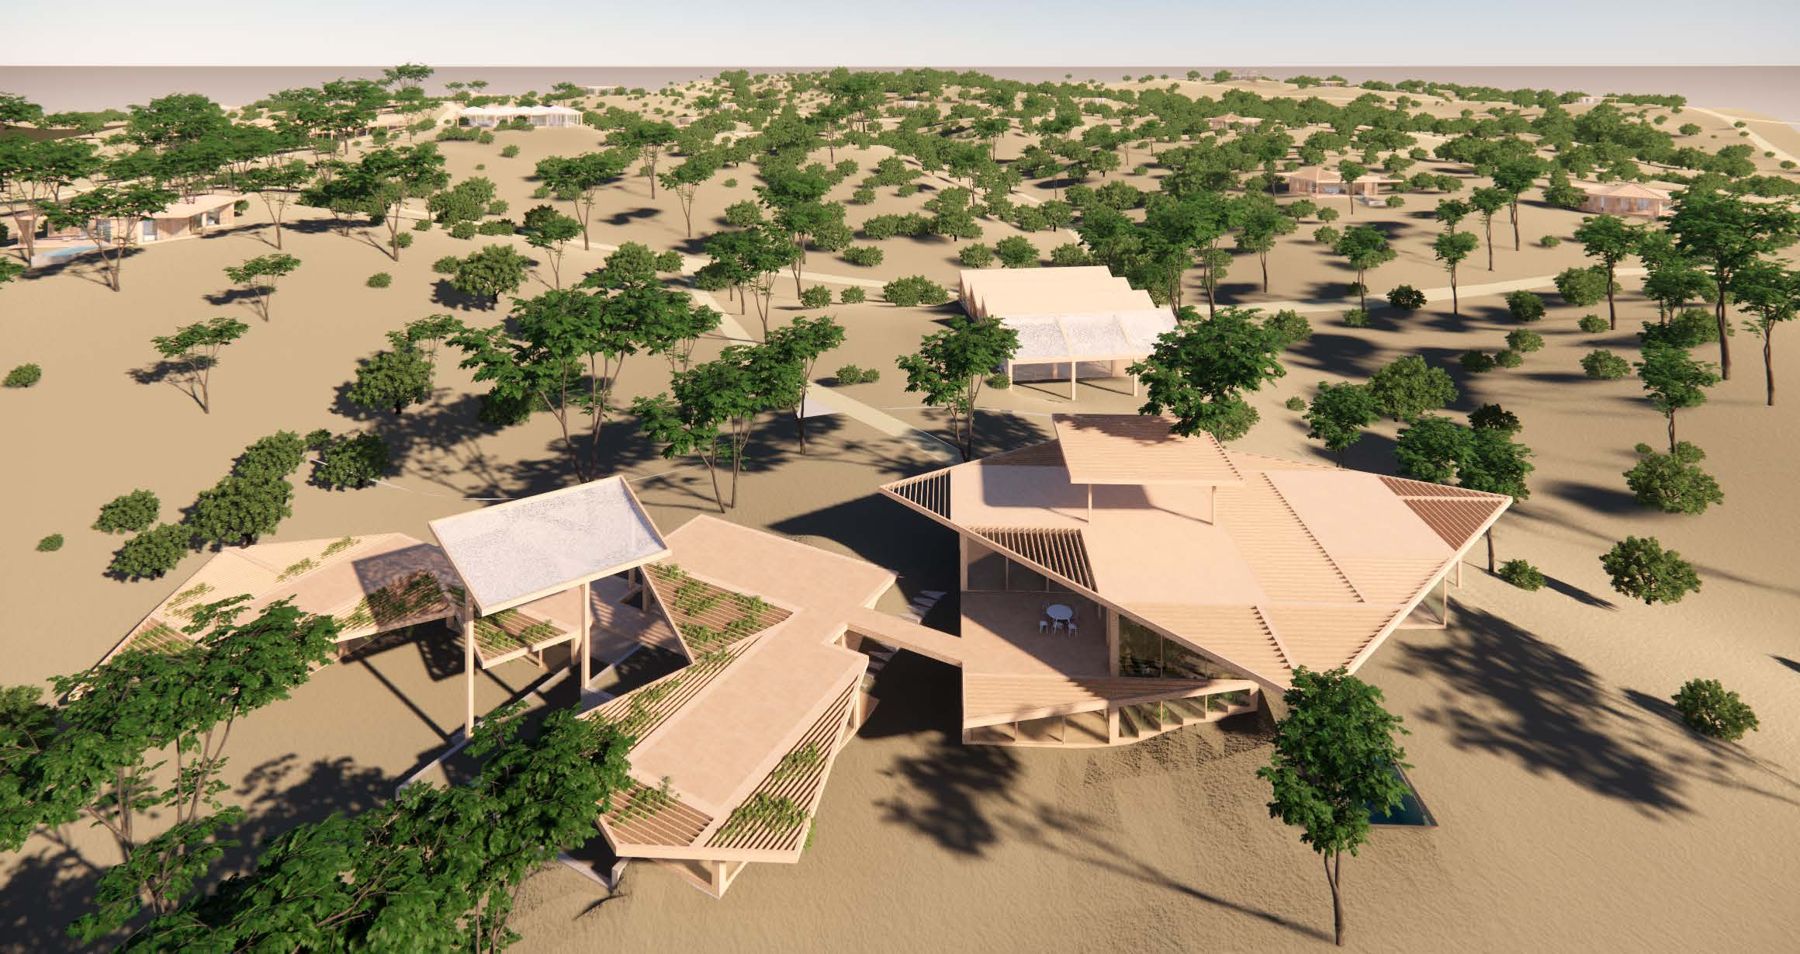
The masterplan study by JDSA, Julien De Smedt Architects, starts from a different rule. Every building sits between the trees that are already there. The clusters of bungalows follow the gaps in the grove, the villas take the positions where a roof can slide under a canopy, and the restaurant pavilion opens onto the one meadow large enough to hold a long table for everyone.
Roofs before walls
In the Alentejo the sun is the first problem to solve, not the cold. So the buildings are drawn as roofs first: wide timber planes that reach well beyond the glass, shading the terrace and the room behind it. Under that roof the walls are mostly openings. A bungalow is one room, one terrace and one roof that covers both, which is why it feels far larger inside than its footprint suggests.
The materials list is short and local by intention: timber for the structure, stone where the ground is touched, lime plaster, clay and linen inside. They age well and they can be repaired by the people who live nearby. Nothing in the palette needs to be shipped across a continent or replaced every ten years.
Build less. Preserve more.
Water, slowly
The part of the study that visitors never see may matter most. Rain in the Alentejo arrives in bursts and leaves the land almost immediately, taking soil with it. The masterplan slows it down: tracks and terraces that hold water instead of channelling it, and a wetland low zone at the bottom of the site where it can sit and sink in. It is not a feature. It is the difference between a landscape that dries out and one that stays green into summer.
We will publish measured targets for water, energy and materials once the technical design is far enough along to support them. Until then this note describes intent, and the drawings on the residences and stay pages show how far that intent has already been thought through.